
Home >
Home Plans >
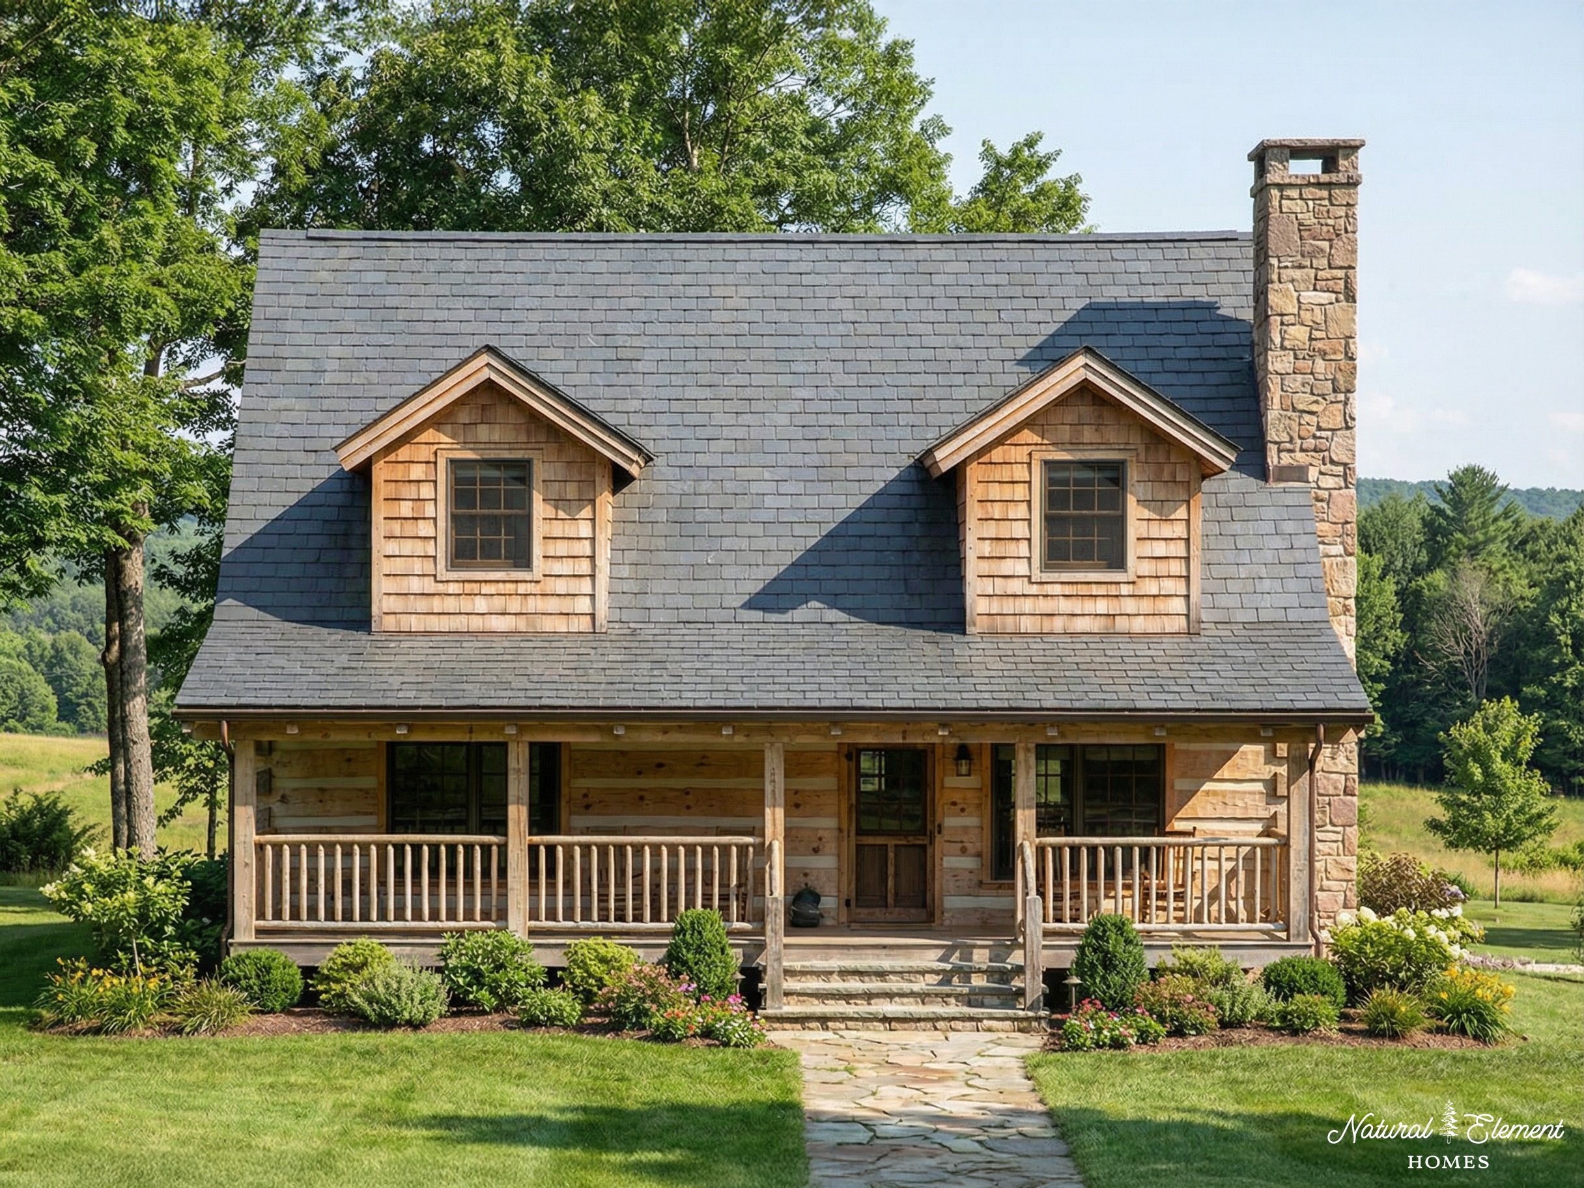
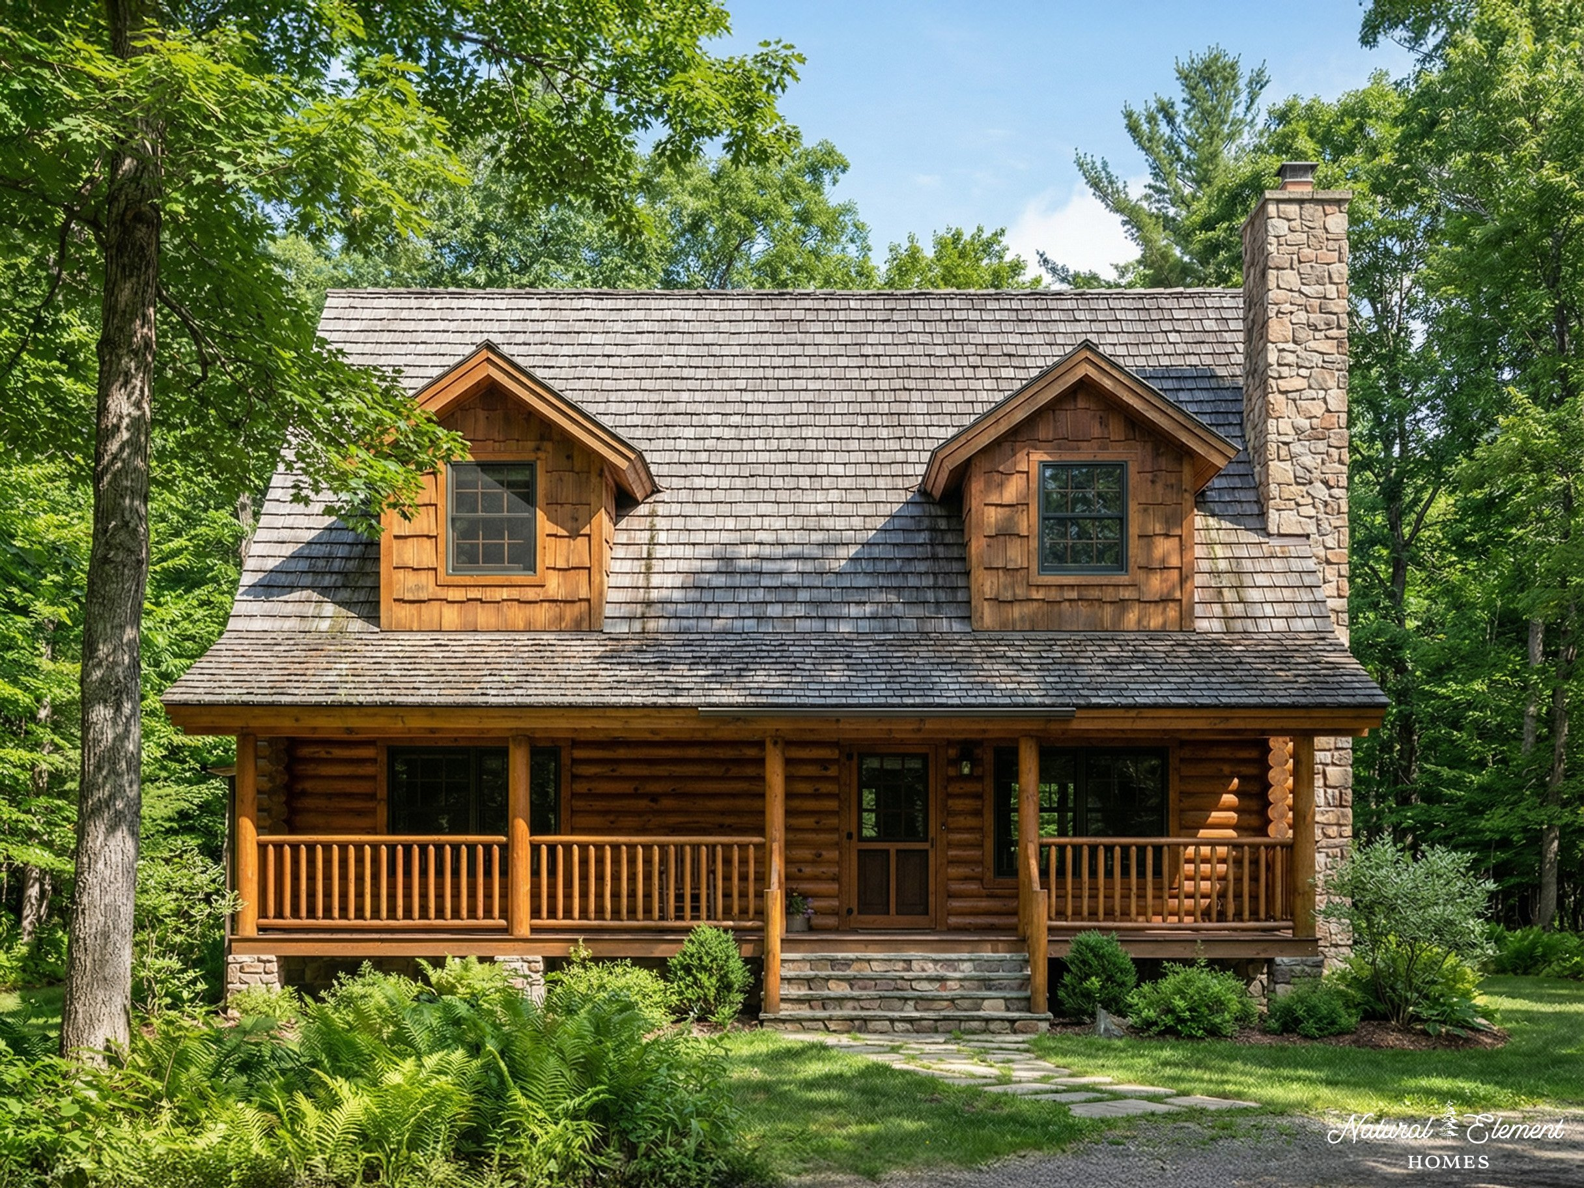
Ashby Camp
Ashby Camp
Every aspect of this plan is fully customizable to suit your lifestyle, preferences, and build site. From floor plan layouts and room dimensions to finishes, fixtures, and structural features, our team works with you to tailor every detail to your vision. Ready to make it your own? Contact us today to make this plan perfect for you!
Plan Specifics
3 Bedrooms
2 Bathrooms
1200 Main Level SF
830 Upper Level SF
2030 Heated SF
480 Porch & Deck SF
2510 Total SF
Plan Tags
Floor Plans
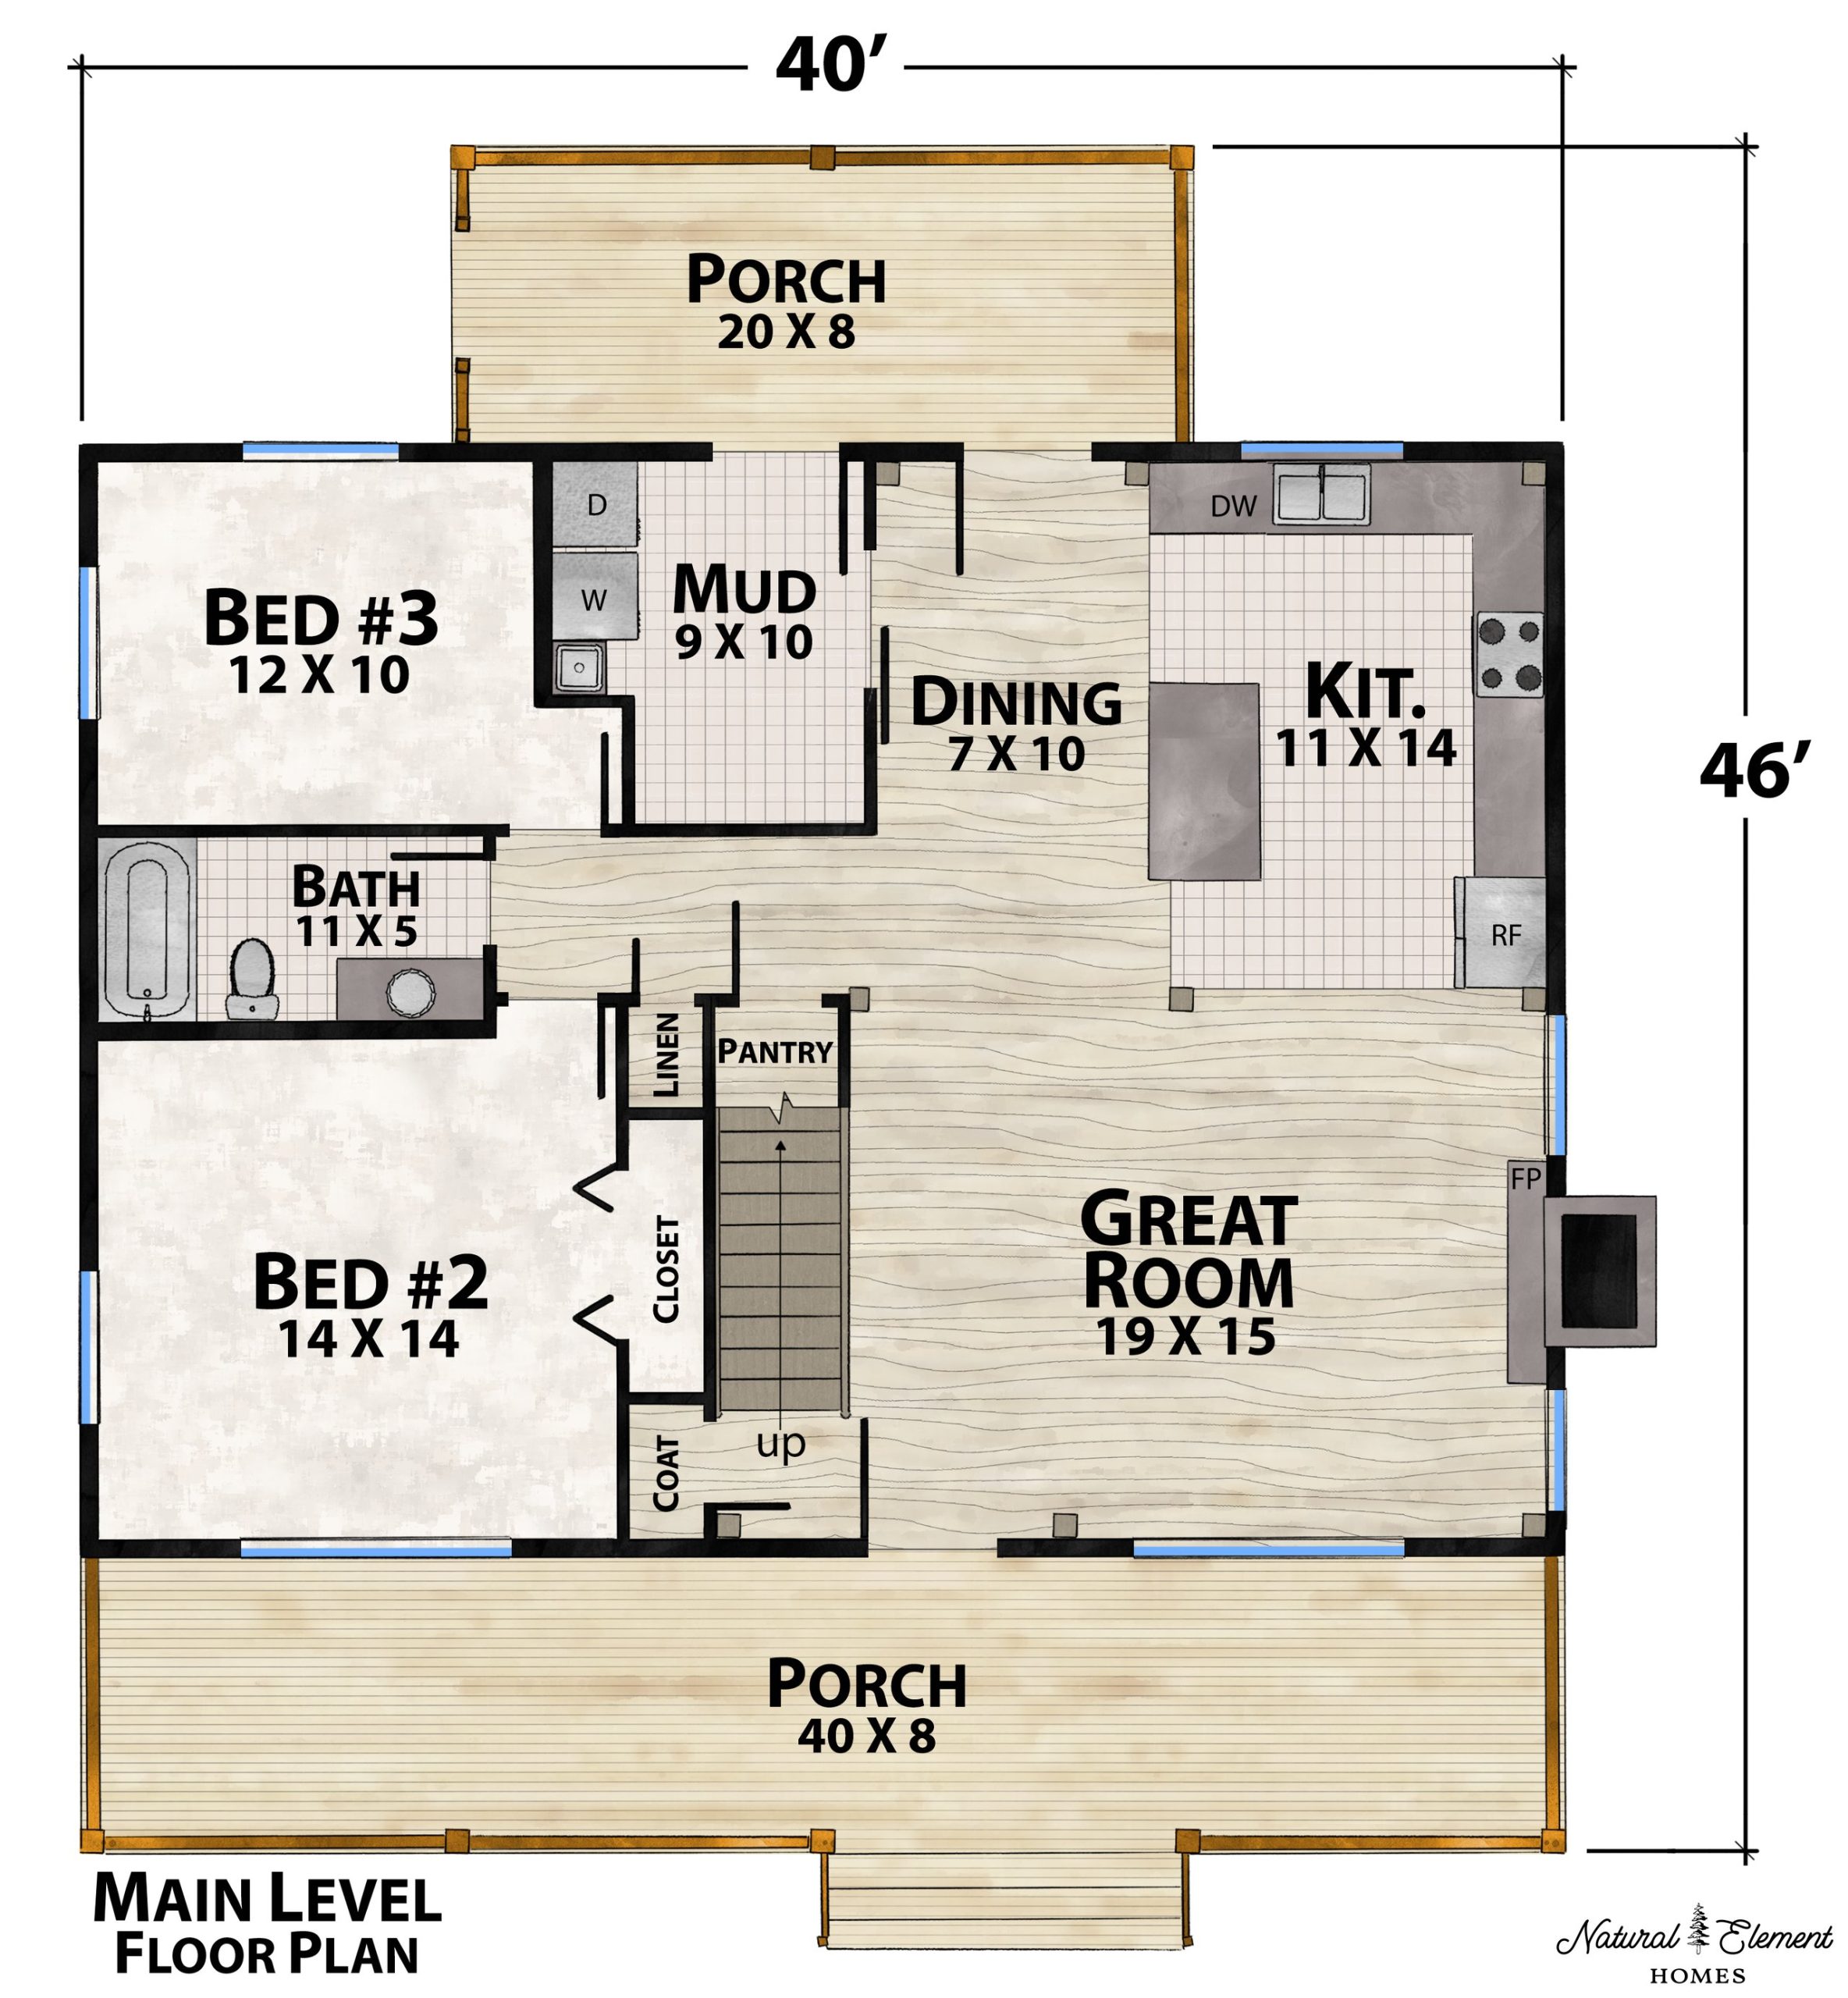
Main Level
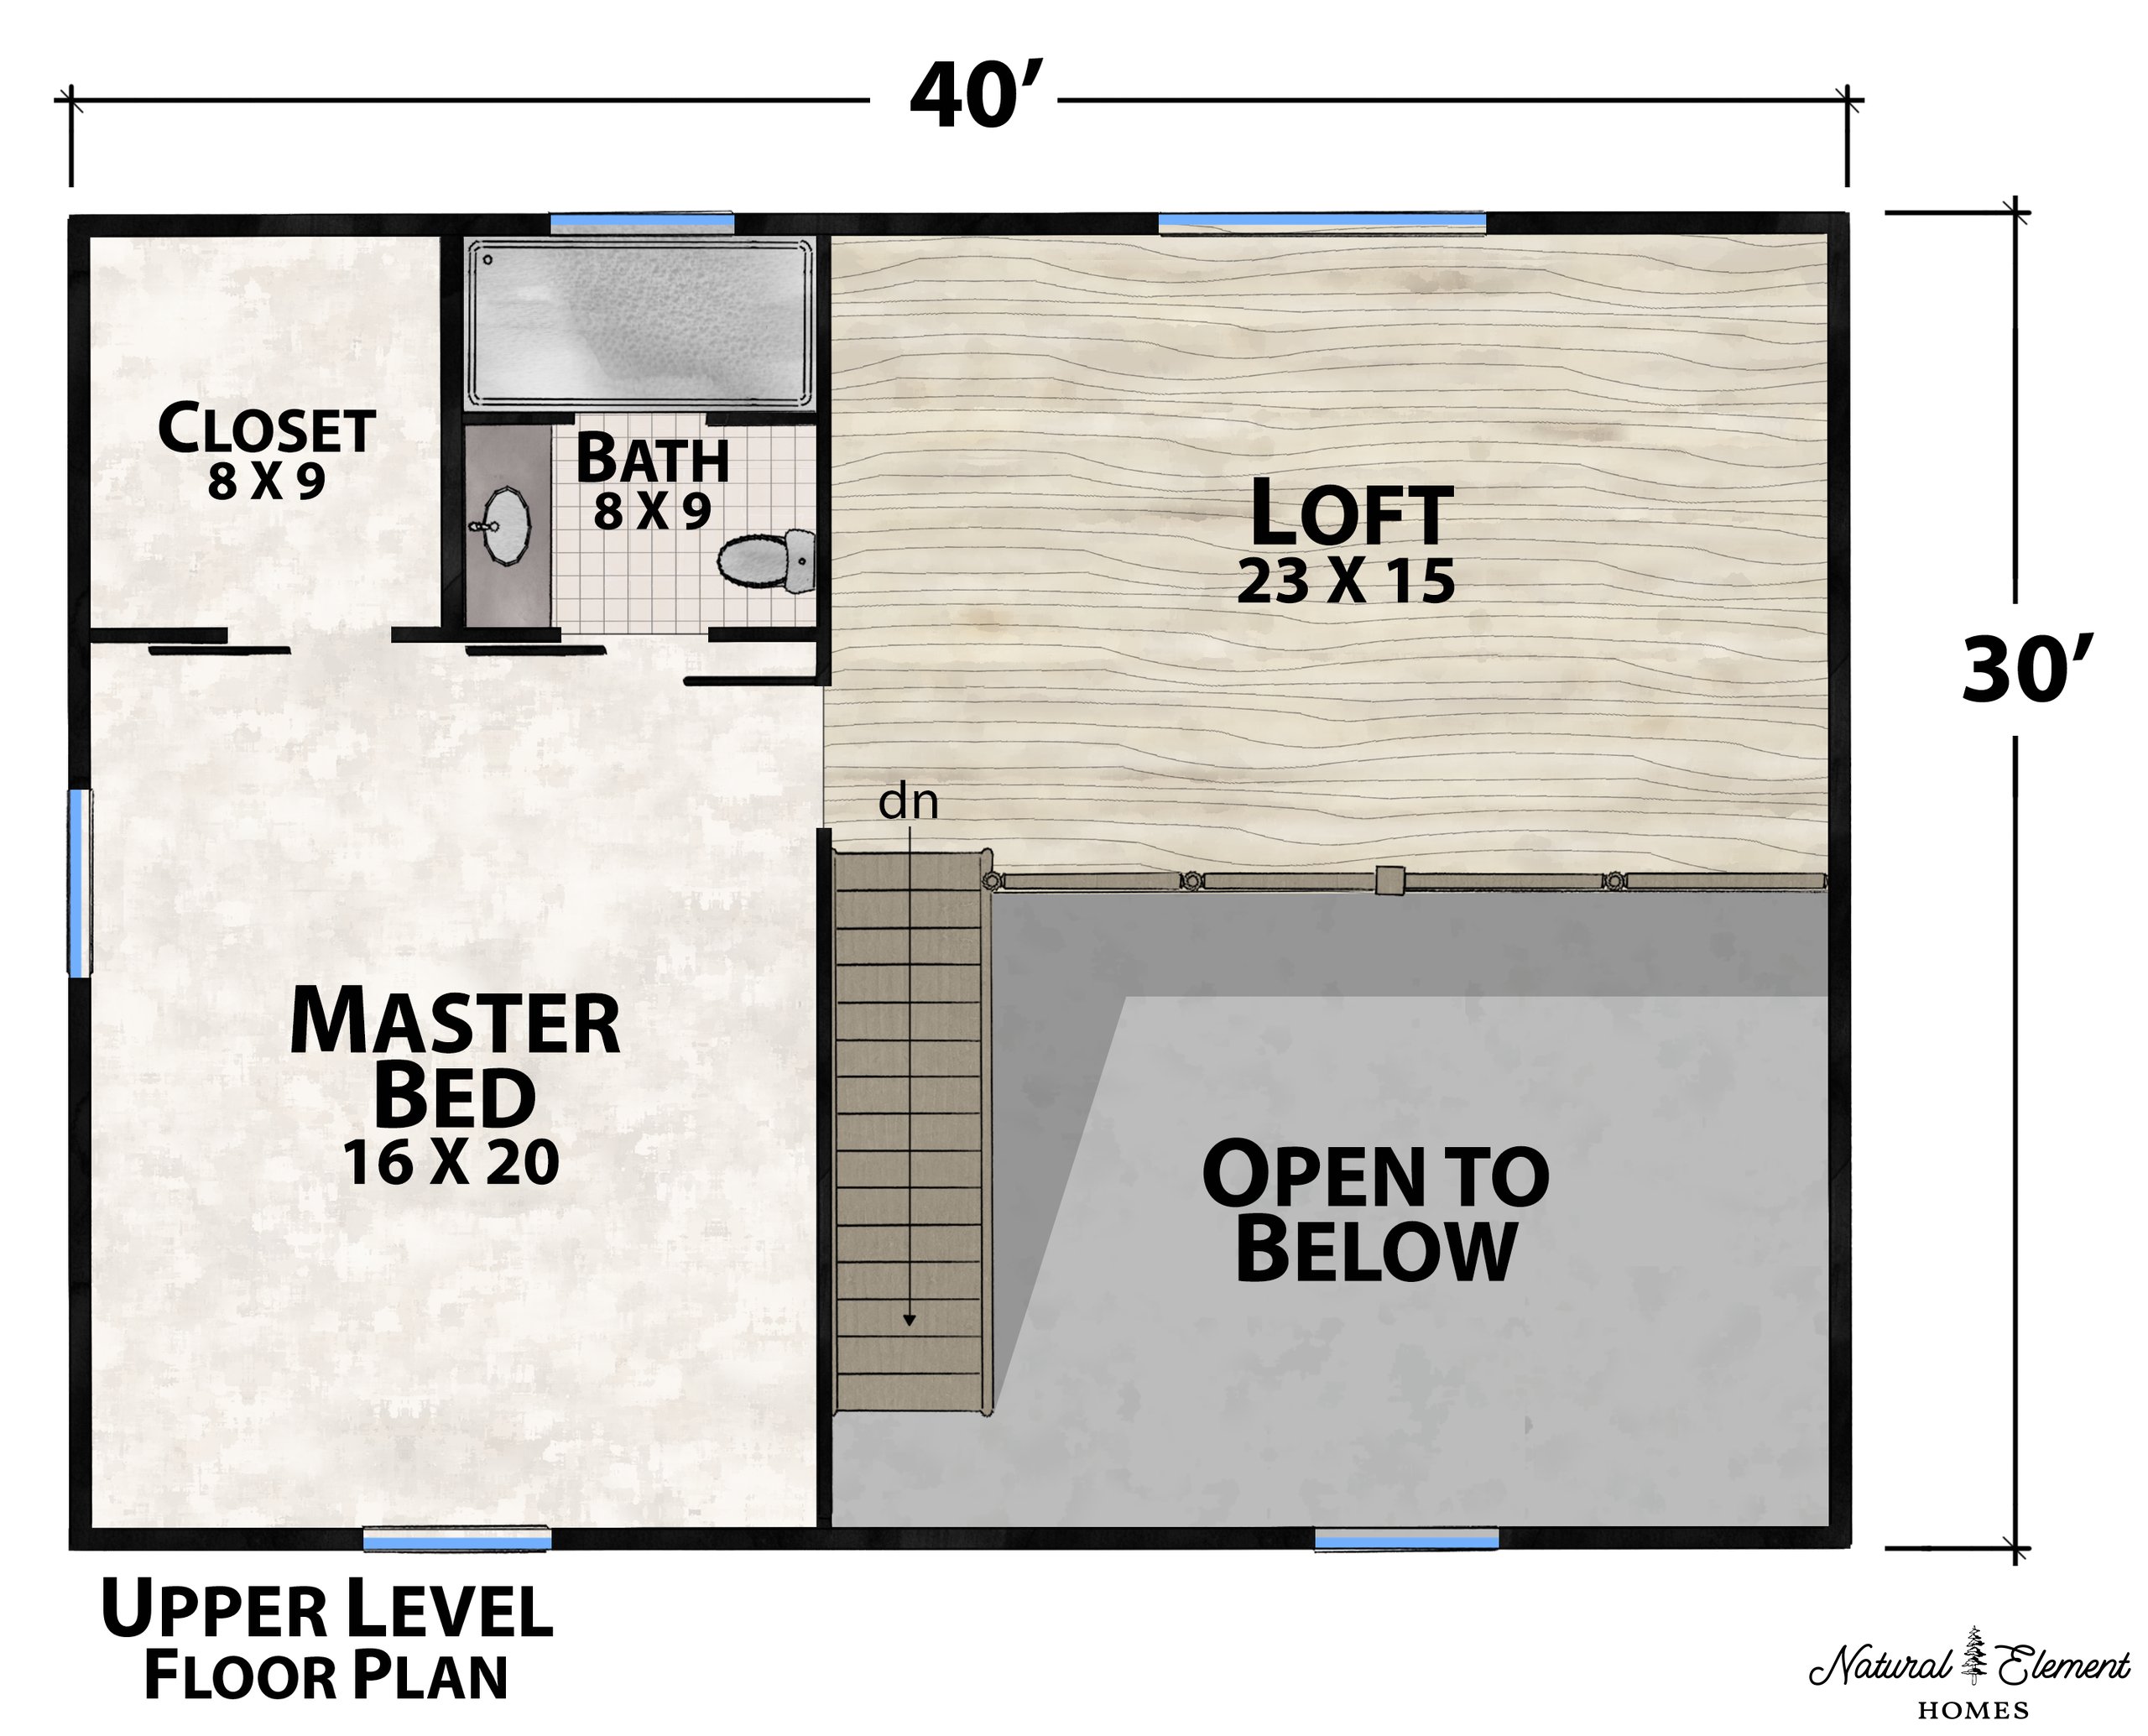
Upper Level
Gallery
Request More Information About This Plan
Fill out my online form.